

Plainfield Interior Design · Serving Greater Indianapolis
Homes that feel completely yours
Interior design for single rooms and whole homes across Greater Indianapolis, from Staci Perkins in Plainfield. You see the plan and the price before anything is ordered.


Hi, I'm Staci!
I started Reid Design because I believe everyone deserves a home that reflects who they actually are, not just what's trending this season. I'm Staci Perkins, and I bring the same care to a bedroom refresh as I do to a full-home renovation.
Every project begins with listening. Your life, your habits, your aesthetic, those come first. The furniture and finishes follow. Let's figure out what your space is missing.
What clients say
Rated 5.0 out of 5 on Google, opens Google in a new tabIf you want your space to feel both beautiful and livable, she's your person. Every detail feels intentional without ever being overdone.
5 out of 5 stars on Google
“Staci definitely has a gift! Her vision and ideas are brought to life and transform any room into some uniquely yours. Highly recommend.”
5 out of 5 stars on Google
“She did such an amazing job decorating! Everything looked beautiful, thoughtful, and put together so perfectly. You can really tell she puts a lot of care and creativity into…”
5 out of 5 stars on Google
“Staci always has the best interior design ideas! Made my home look cozy and lived in.”
From Google reviews and Facebook recommendationsRead more reviews on Google, opens in a new tabRead more reviews on Facebook, opens in a new tab
A clear plan before anything is bought
From the first conversation to the day everything comes together, you always know where things stand and what happens next. Nothing gets ordered until you have seen the plan.
 Single visit
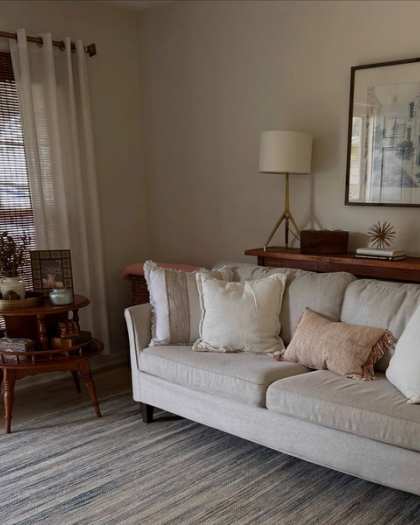
In-home consultation
A free intro chat to make sure we're a fit, then a 60 to 90 minute in-home visit to walk your space and build a clear plan.
 2 to 3 weeks
Design plan created
Mood board, layout, furniture and decor selections, and a sourcing list with direct shopping links. You see everything before anything is purchased.
 Per project scope
Shopping + selections
You shop the curated list at your own pace, or I source and order it for you. Trade vendor access is included either way.
 Final visit
Styling + final reveal
Everything gets placed, styled, and accessorized. Then I step back, you walk in. This is the moment.
Every piece is chosen for a reason.
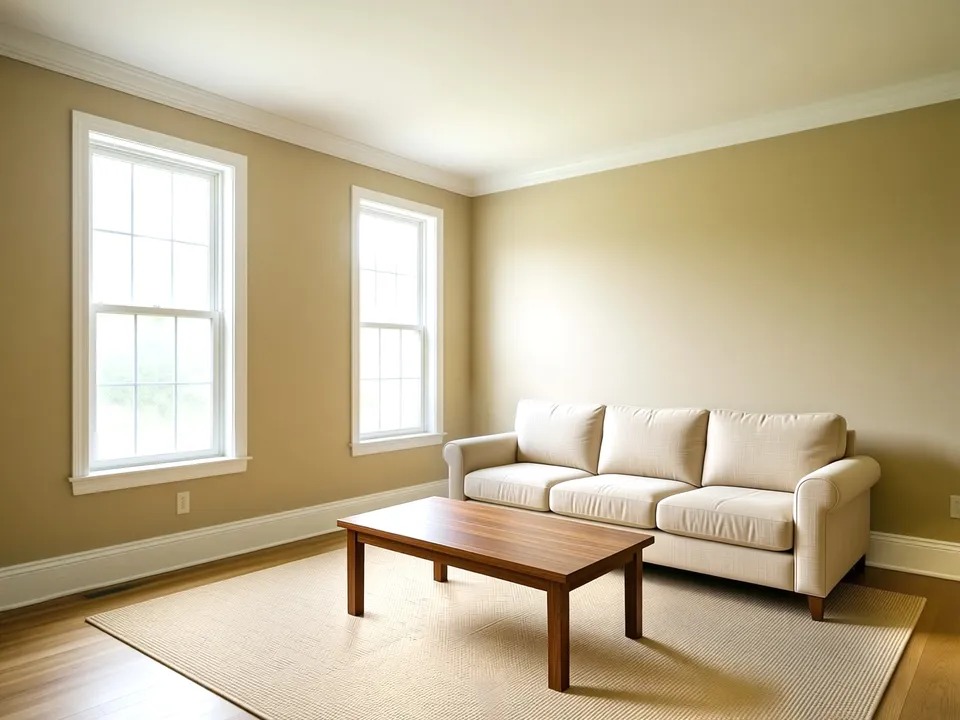
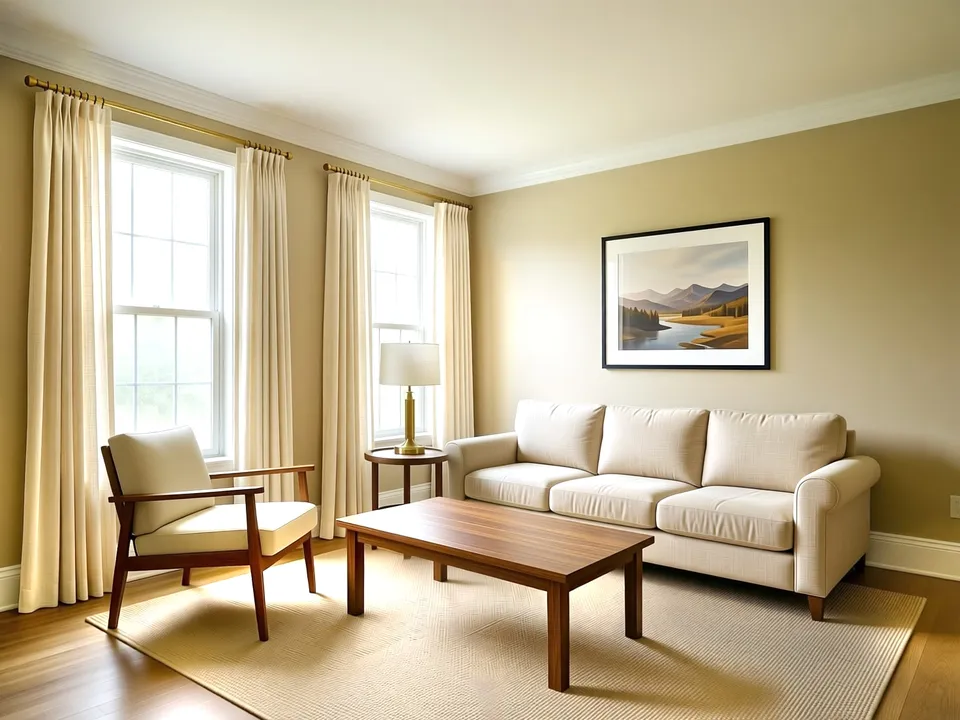
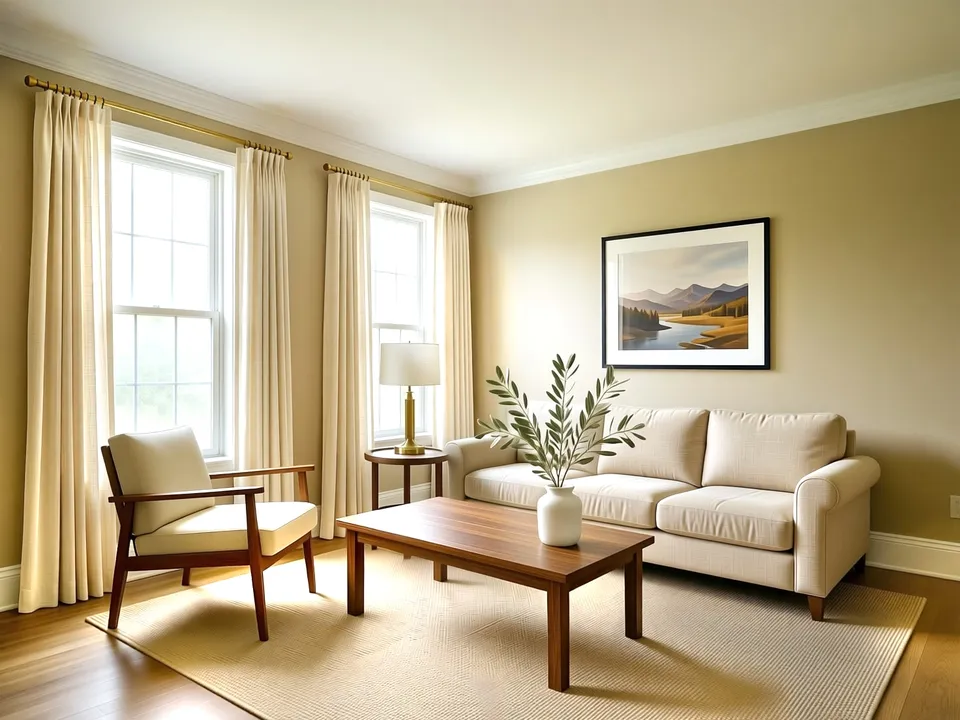
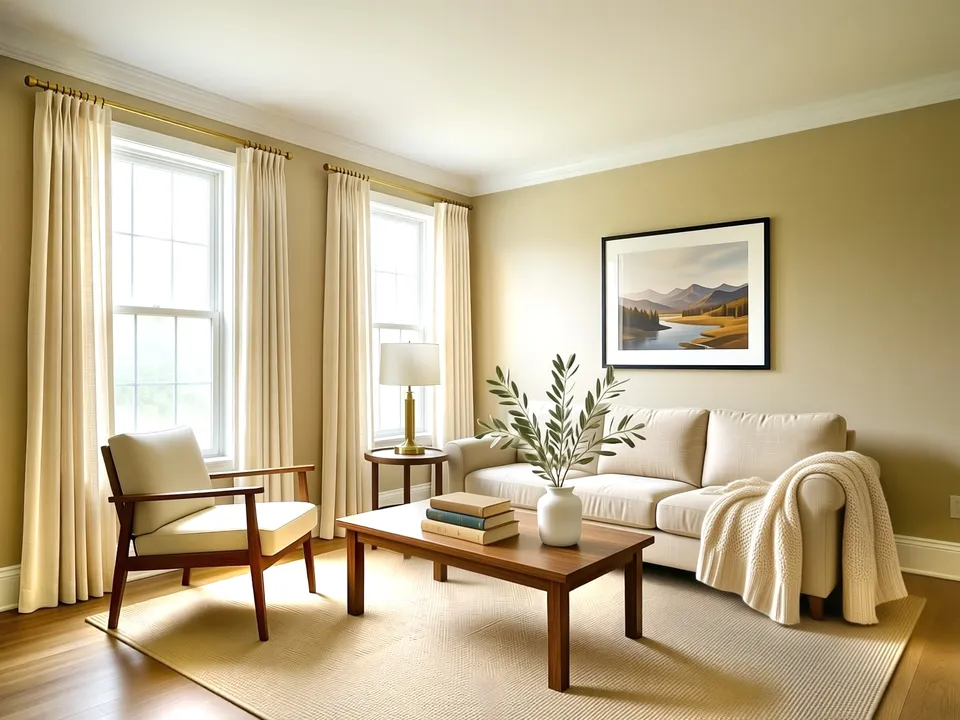
Watch one empty room get built, and see why each piece is there.
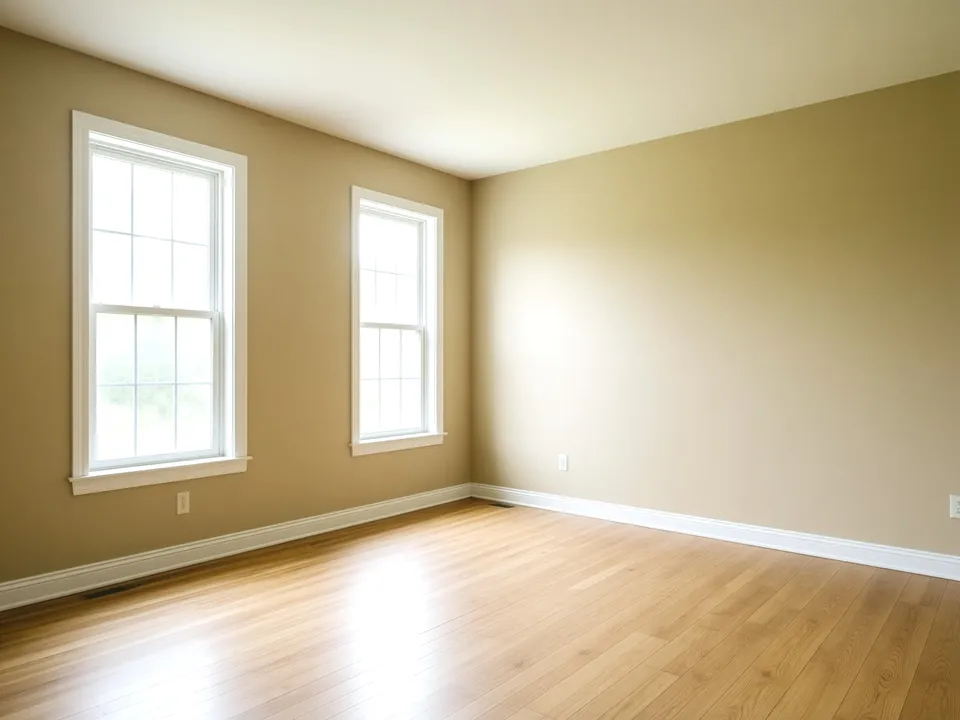
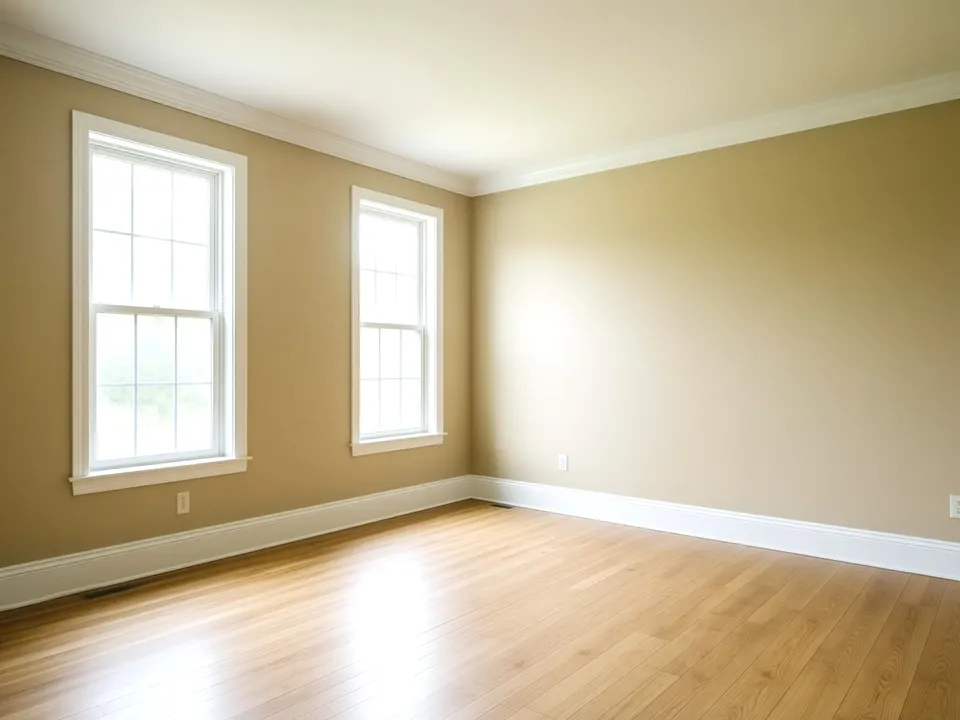
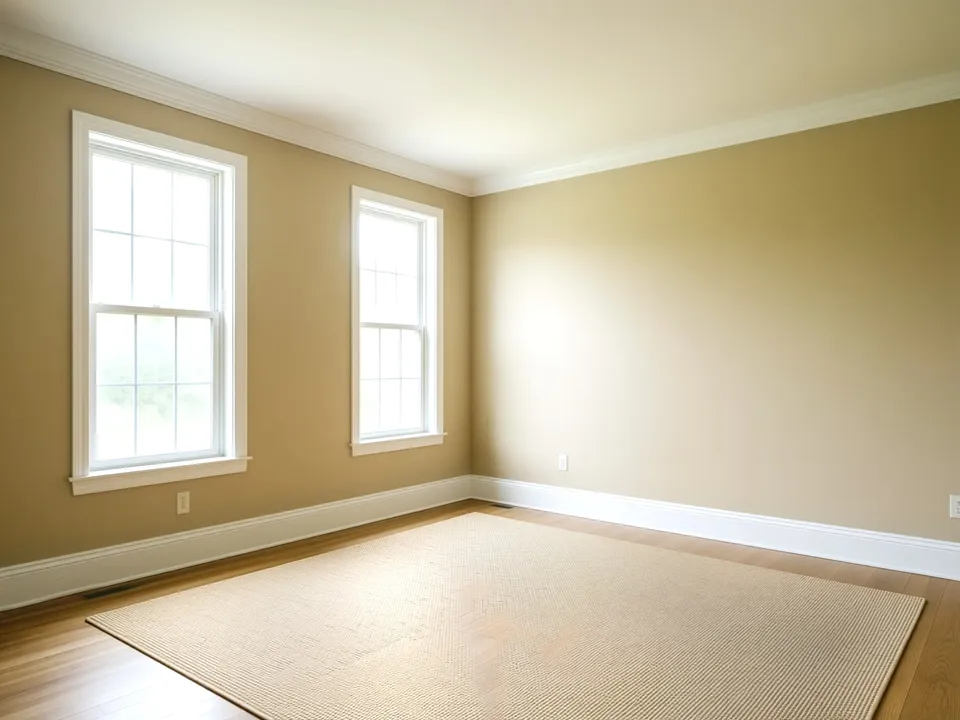
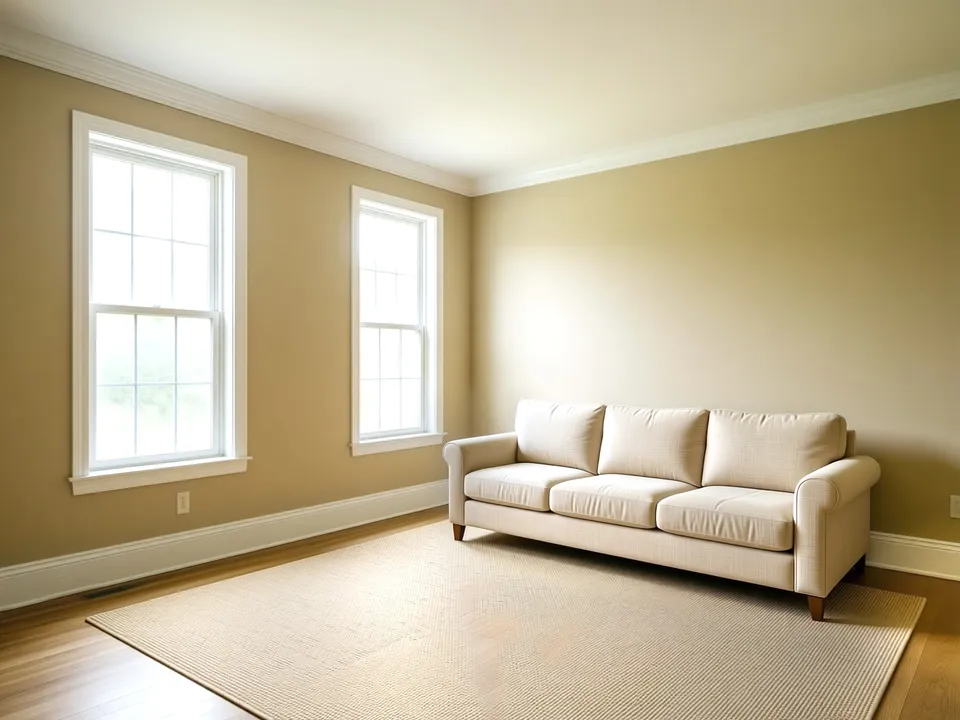
The briefan example
- What’s working
- The big windows.
- What isn’t
- Nowhere to sit, and nothing matches.
- What I wished it felt like
- Bright, and easy to be in.
The bones
Start with the bones: crown moulding, a rug that sets the scale, and a sofa that fits without hiding the big wall.
Easy to live in
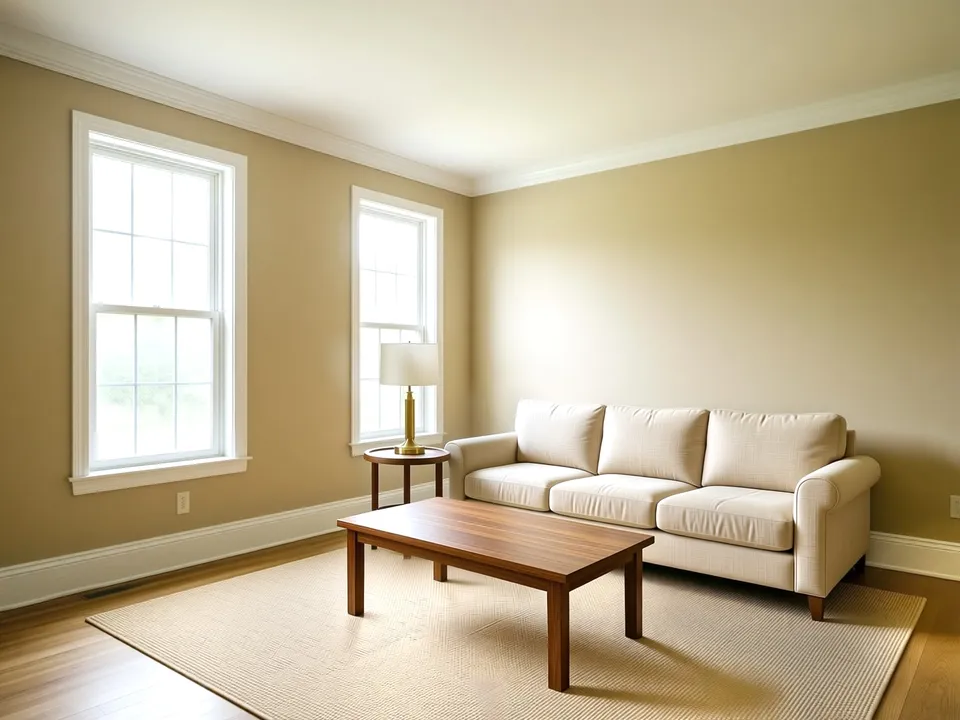
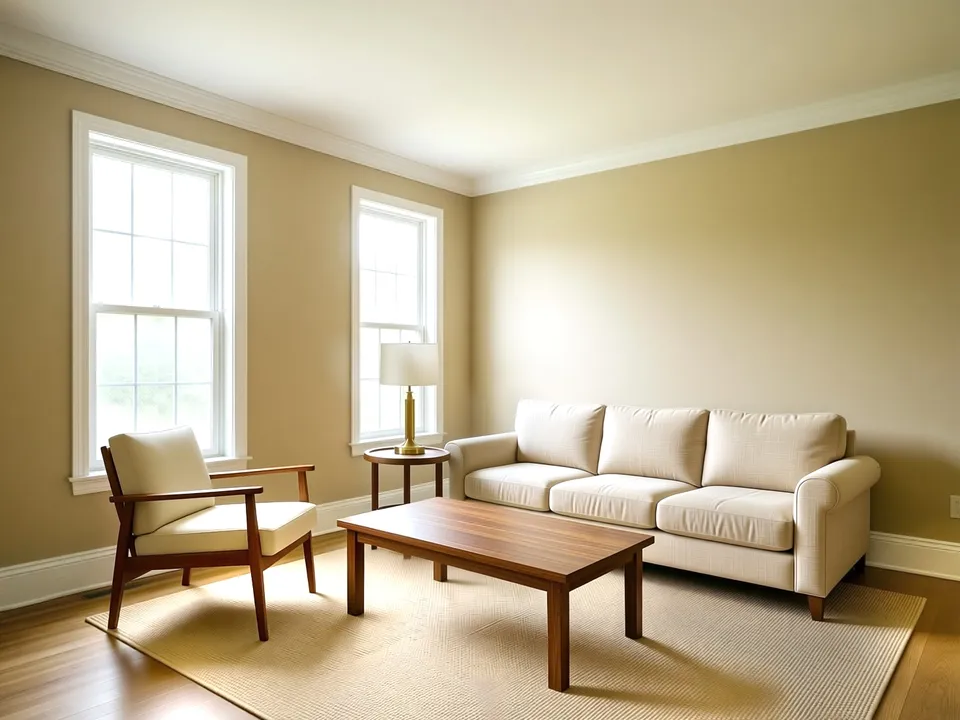
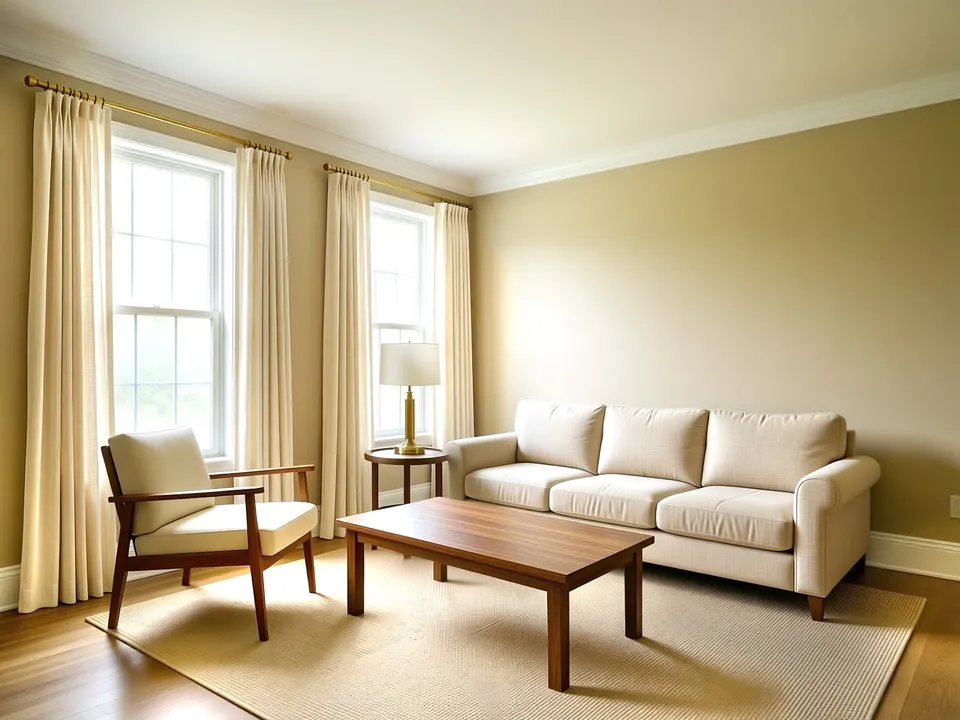
Then what makes it easy to live in: a table for the mug, a lamp for the evenings, a chair angled toward the conversation, and curtains that finish the windows.
Making it yours
Last, what makes it yours: art hung low on the big wall, olive branches, books and a soft throw.
A room without trim looks unfinished. Crown moulding gives the ceiling a clean edge.
Big enough that the front feet of the furniture sit on it. A small rug shrinks a room.
It fits the wall without hiding it. The big wall gets room to breathe.
Close enough to reach from the sofa, with space left to walk around it.
A lamp at seat height. Overhead light flattens a room; a lamp makes it feel lived in.
Angled toward the sofa: a spot to talk, and the room stops leaning to one side.
Hung high and wide so the windows read taller, and the light comes in soft.
Hung low enough to belong to the sofa instead of floating on the wall.
Something living and loose to soften all the straight lines.
Books and a throw: the layer that makes it look like someone lives here.
What’s in the plan
- Layout plan
- Color and finish guidance
- Furniture and decor picks
- Sourcing list with links
- Styling and final reveal
The brief, an example
- What’s working
- The big windows.
- What isn’t
- Nowhere to sit, and nothing matches.
- What I wished it felt like
- Bright, and easy to be in.
Start with the bones: crown moulding, a rug that sets the scale, and a sofa that fits without hiding the big wall.
- What’s missing: A room without trim looks unfinished. Crown moulding gives the ceiling a clean edge.
- Scale: Big enough that the front feet of the furniture sit on it. A small rug shrinks a room.
- Balance: It fits the wall without hiding it. The big wall gets room to breathe.
Then what makes it easy to live in: a table for the mug, a lamp for the evenings, a chair angled toward the conversation, and curtains that finish the windows.
- Scale: Close enough to reach from the sofa, with space left to walk around it.
- Lighting: A lamp at seat height. Overhead light flattens a room; a lamp makes it feel lived in.
- Balance: Angled toward the sofa: a spot to talk, and the room stops leaning to one side.
- Texture: Hung high and wide so the windows read taller, and the light comes in soft.
Last, what makes it yours: art hung low on the big wall, olive branches, books and a soft throw.
- Balance: Hung low enough to belong to the sofa instead of floating on the wall.
- Texture: Something living and loose to soften all the straight lines.
- Texture: Books and a throw: the layer that makes it look like someone lives here.
What’s in the plan
- Layout plan
- Color and finish guidance
- Furniture and decor picks
- Sourcing list with links
- Styling and final reveal
You see everything before a single item is purchased.
Concept image: the finished living room with crown moulding, a rug, sofa, tables, chair, curtains, art and styling.
Start where you are
From one room that never quite worked to a whole house you are ready to rethink, there is a way to work together that fits. Every price is posted, and design fees are separate from what you spend on furniture.
In-home consultation
One visit$225
- 60 to 90 minute in-home visit
- Layout assessment and guidance
- Color and finish direction (includes paint color help and sample testing)
- Most popular
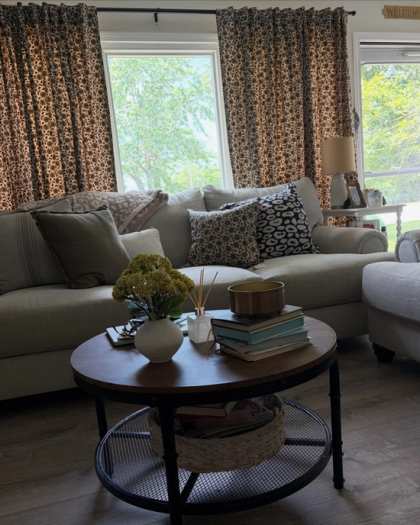
Full room design
Starting at$995
- Layout and furniture placement
- Mood board and concept direction
- Furniture and decor recommendations
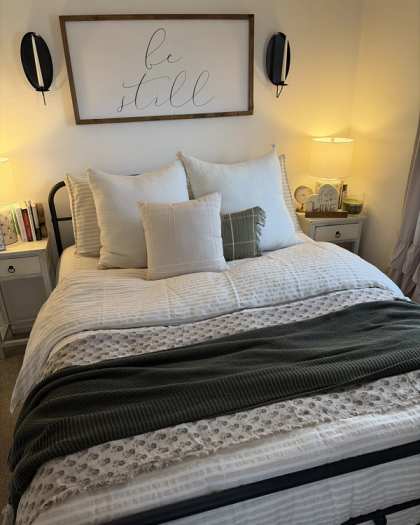
Signature room design + styling
Starting at$1,795
- Everything in Full Room Design
- Hands-on shopping and sourcing
- Paint color selections
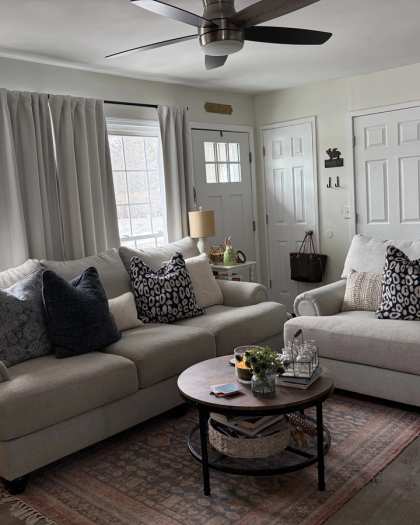
Shopping & sourcing
Billed hourly$100/hr
- Trade-only and retail vendor sourcing
- Curated finds matched to your style
- Shopping coordination and in-store visits
Final pricing is always discussed before any work begins.
Message Me to Get StartedBased in Plainfield. Happy to drive.
Plainfield / Indianapolis / Carmel / Fishers / Westfield / Zionsville / Noblesville / Geist / McCordsville / Broad Ripple / Surrounding areas
Serving Plainfield, Indianapolis, Carmel, Fishers, Westfield, Zionsville and Noblesville.
Ready to Begin?
Let's plan your room.
Things I notice in every room
- lighting
- scale
- texture
- balance
- what’s missing
It’s all in the details.
Every project starts with a conversation about your space, your budget and what you are hoping for. Book the in-home visit, or send a message first if you would rather talk it through.